
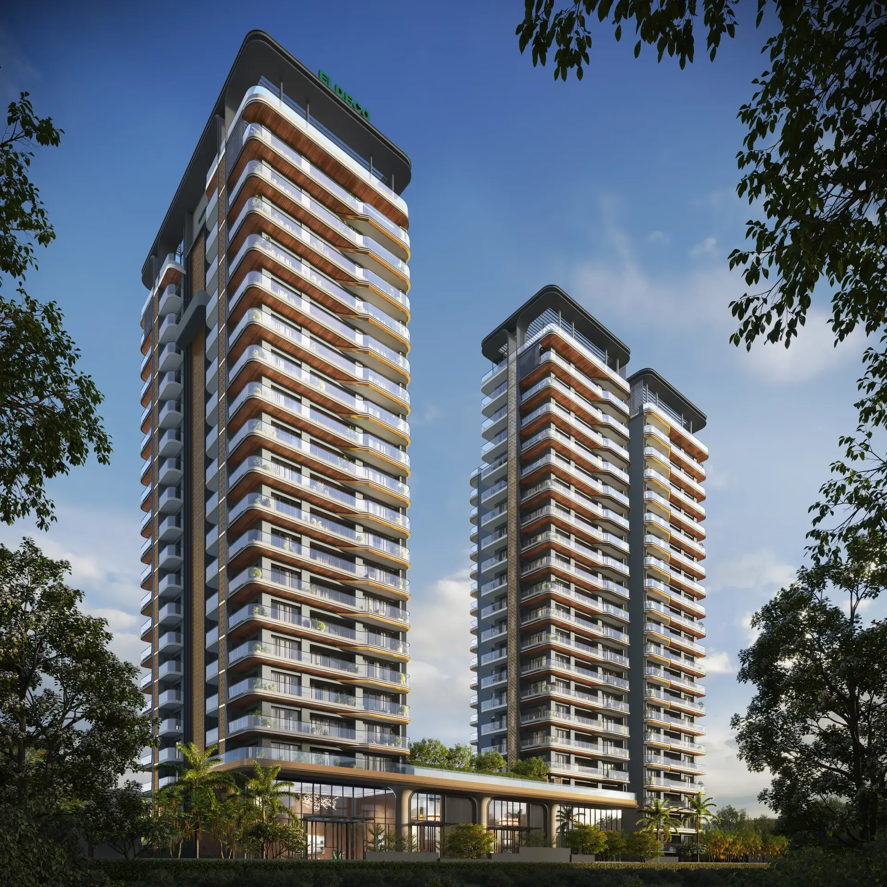
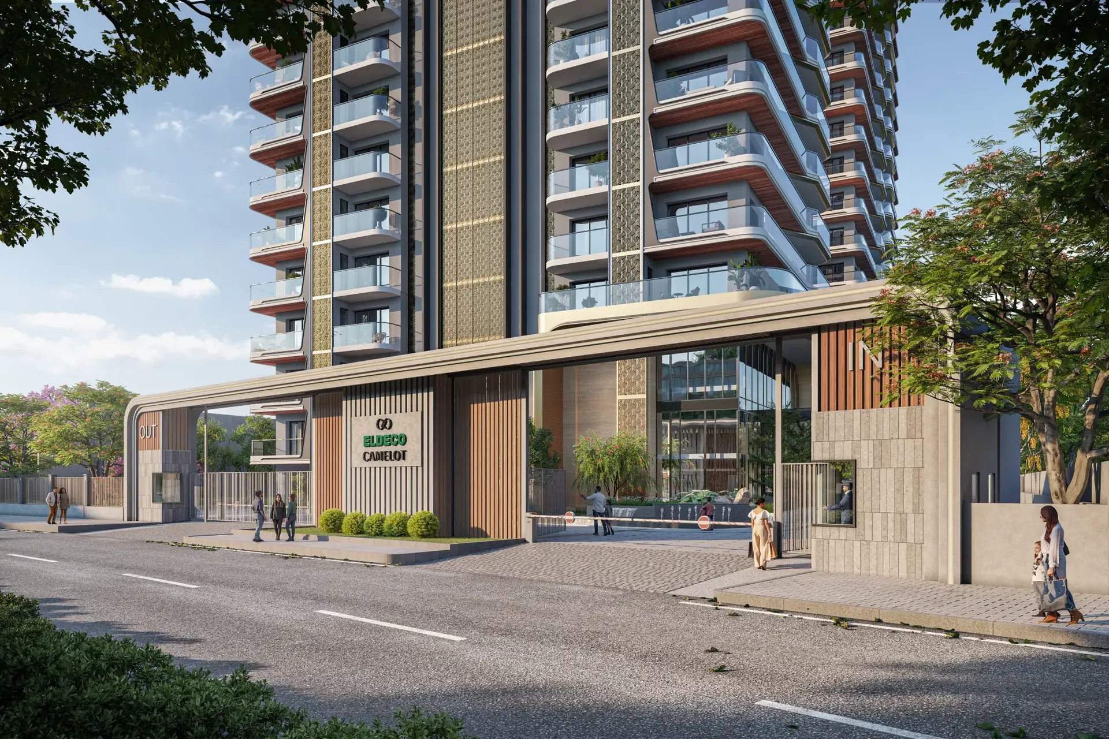
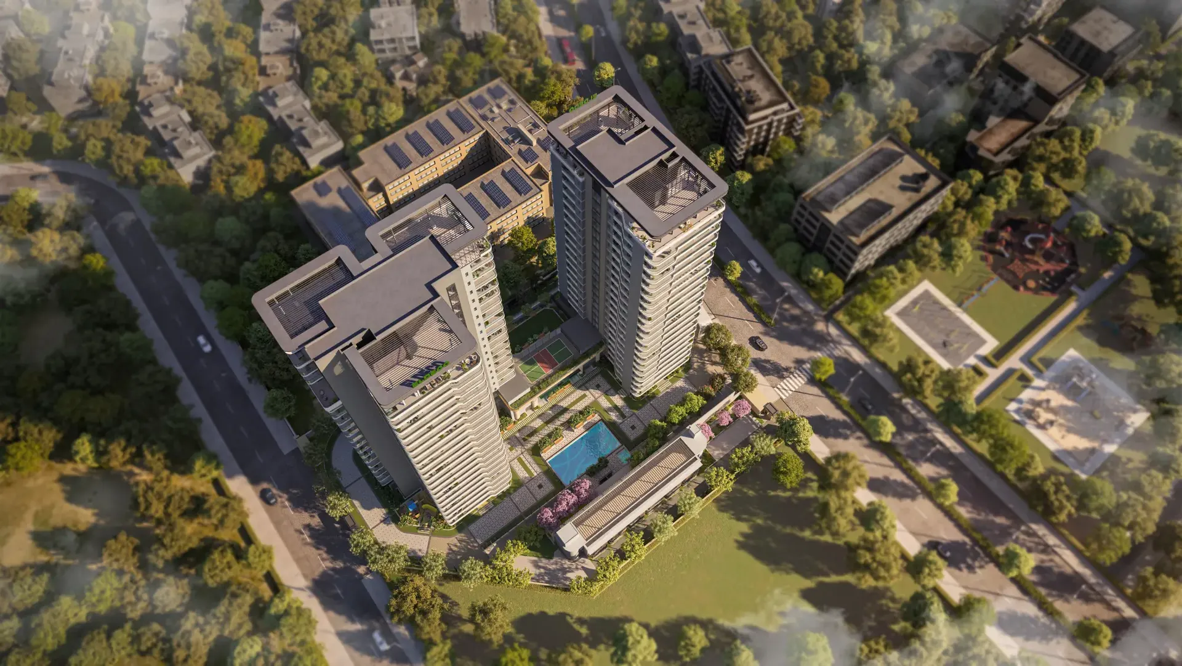
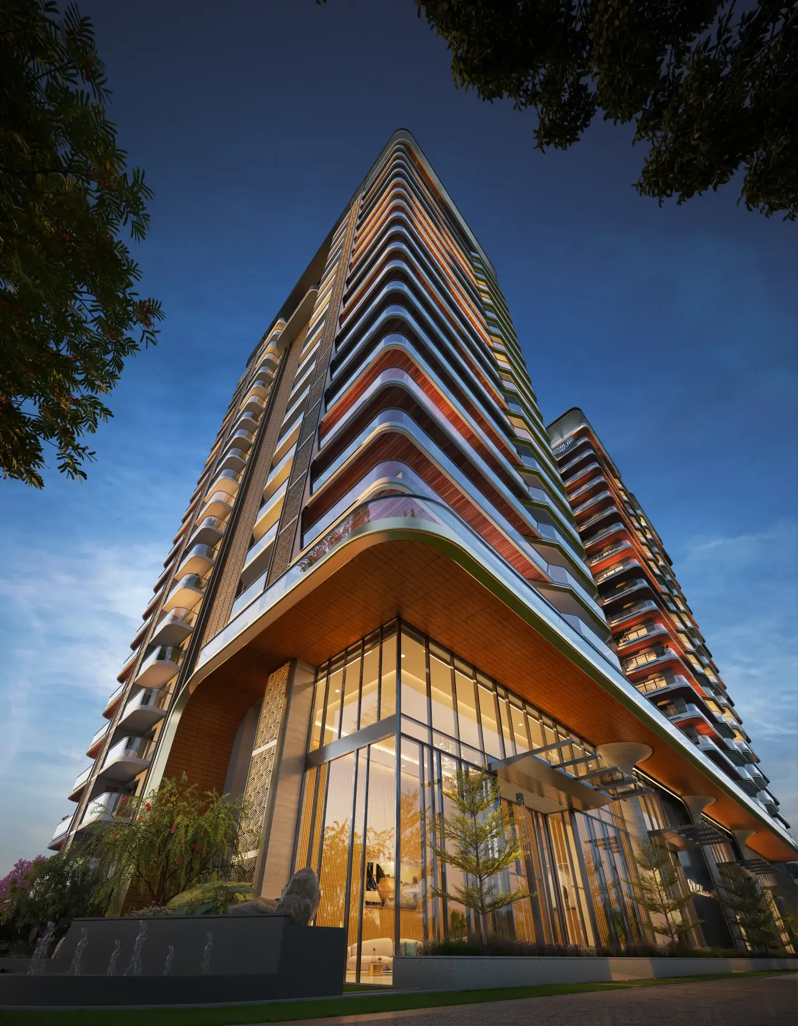
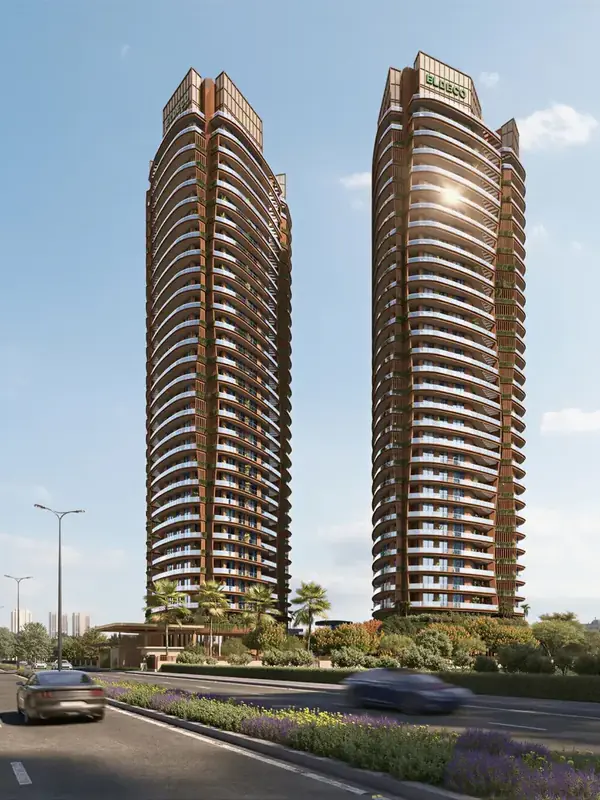
New LaunchArtist's impression
Sector 17, Dwarka, New Delhi
Eldeco Camelot is a newly launched project by Eldeco in Sector 17, Dwarka, New Delhi, offering apartments. It has 3 and 4 BHK homes of 2,800 – 3,600 sq ft. Prices start at ₹7.84 Cr, excluding taxes and other charges. The project covers 1.83 acres with 2 towers (G+20) and 95 homes. Possession: November 2030. It is registered under RERA (DLRERA2026P0002).
Facts from the developer's official website, brochure and RERA registration.
Pick a date and time — we'll arrange a guided tour of the site and sample flat or experience centre.
Or call +91 93553 02055
Prices & availability last updated:
| Unit type | Size | Price |
|---|---|---|
| 3 BHK + 4T + Servant | 2,800 sq ft | ₹7.84 Cr* |
| 4 BHK + 4T + Servant | 3,600 sq ft | ₹10.10 Cr* |
*Starting prices excluding taxes and other charges, as per the current price list; 25:25:25:25 construction-linked payment plan. Sizes are as quoted in the price list — the floor plans below show RERA carpet and built-up areas for specific units.
Ask current price on WhatsApp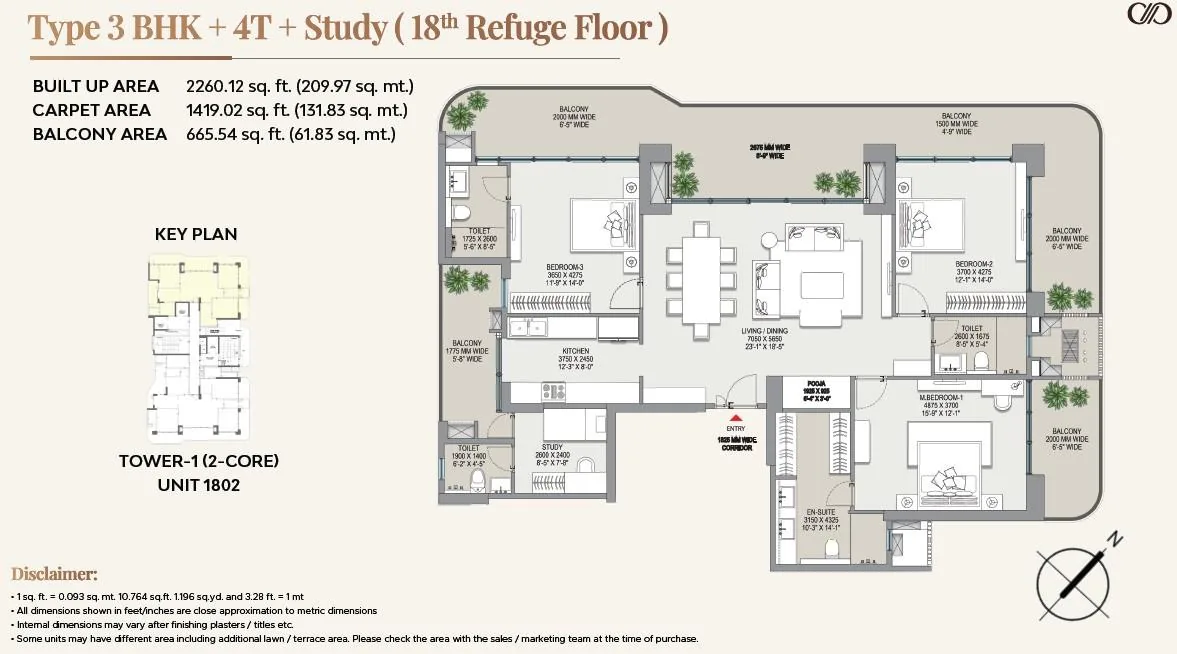
Type 3 BHK + 4T + Study — Tower 1, unit 1802 (18th refuge floor): RERA carpet 1,419.02 sq ft, built-up 2,260.12 sq ft, balcony 665.54 sq ft. Areas vary by unit; tap to zoom.
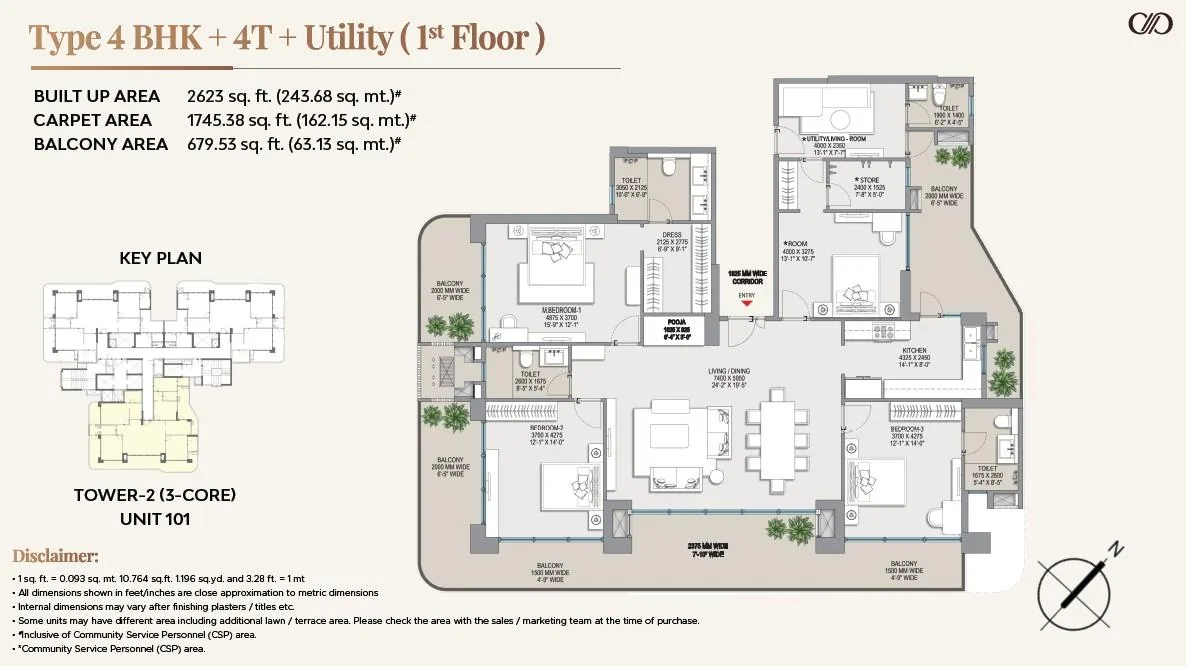
Type 4 BHK + 4T + Utility — Tower 2, unit 101 (1st floor): RERA carpet 1,745.38 sq ft, built-up 2,623 sq ft, balcony 679.53 sq ft (incl. CSP area). Areas vary by unit; tap to zoom.
Official plan published by the developer. Tap to zoom. Ask for the high-resolution PDF with dimensions.
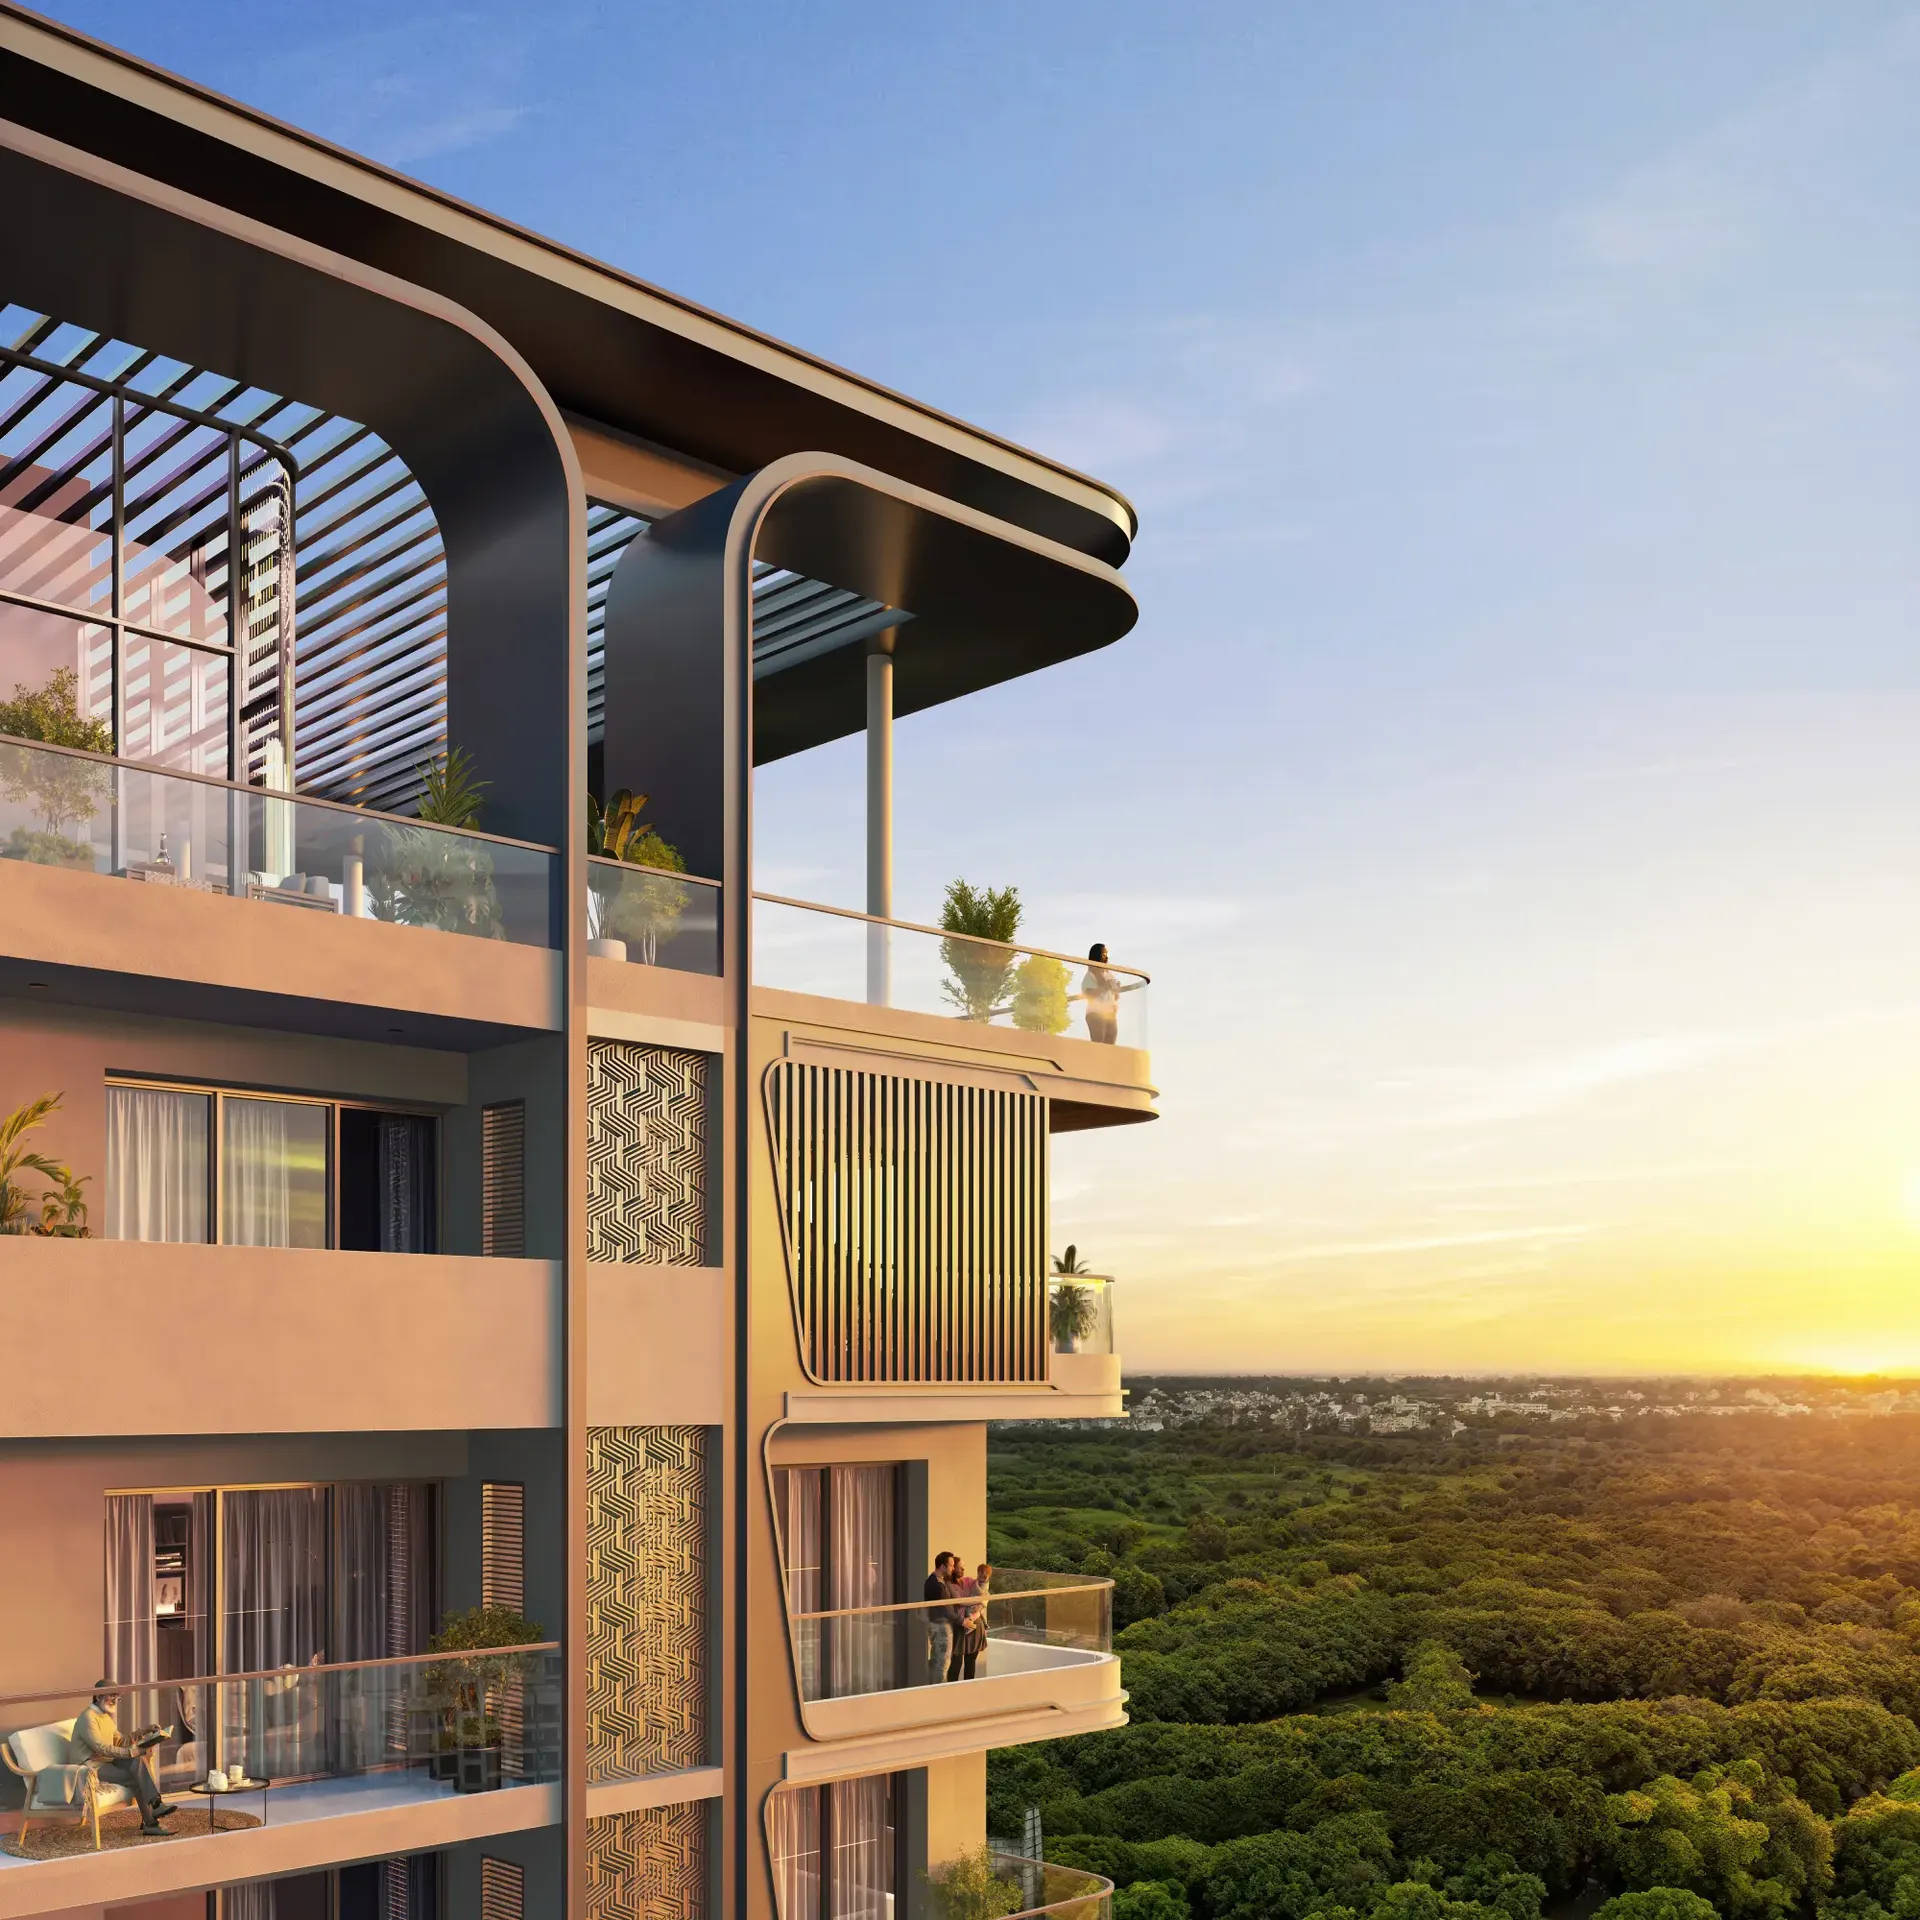
A deliberately slender plan keeps the skyline uncluttered and views uninterrupted.
Every residence is a three-side-open corner home with up to 270° panoramic views.
Curved wraparound balconies work as open-air lounges, not appendages.
Clear floor-to-ceiling height with columns kept outside the living areas.
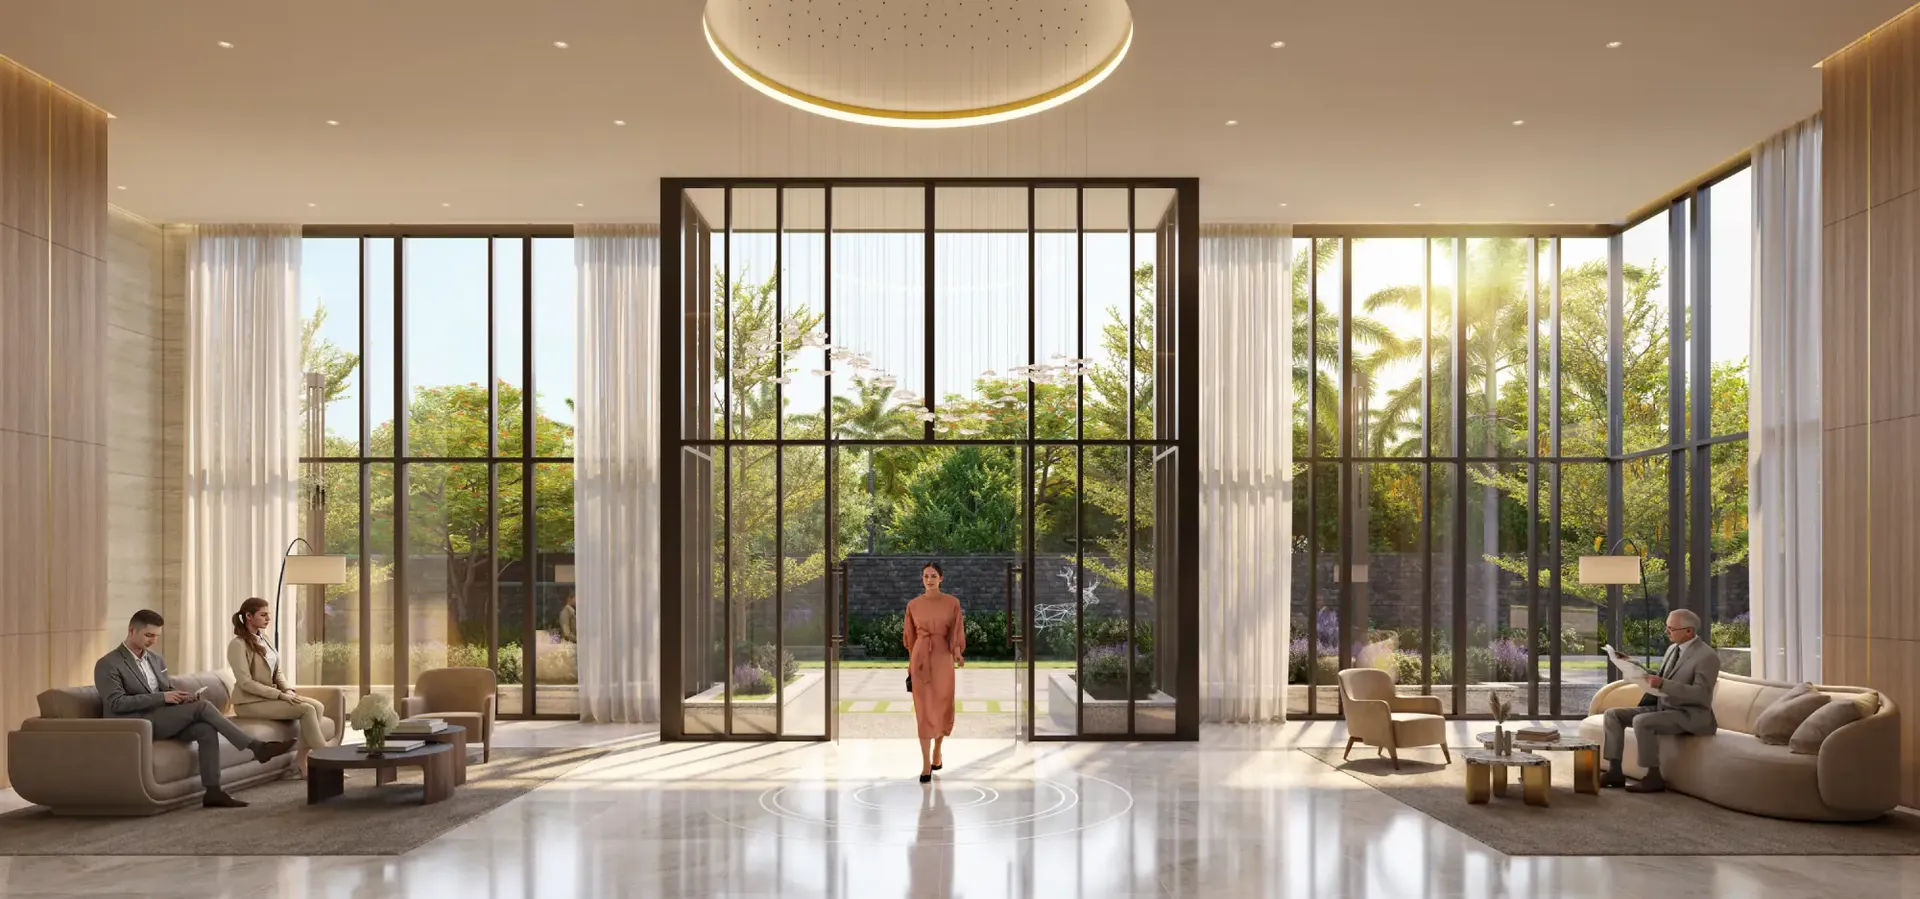
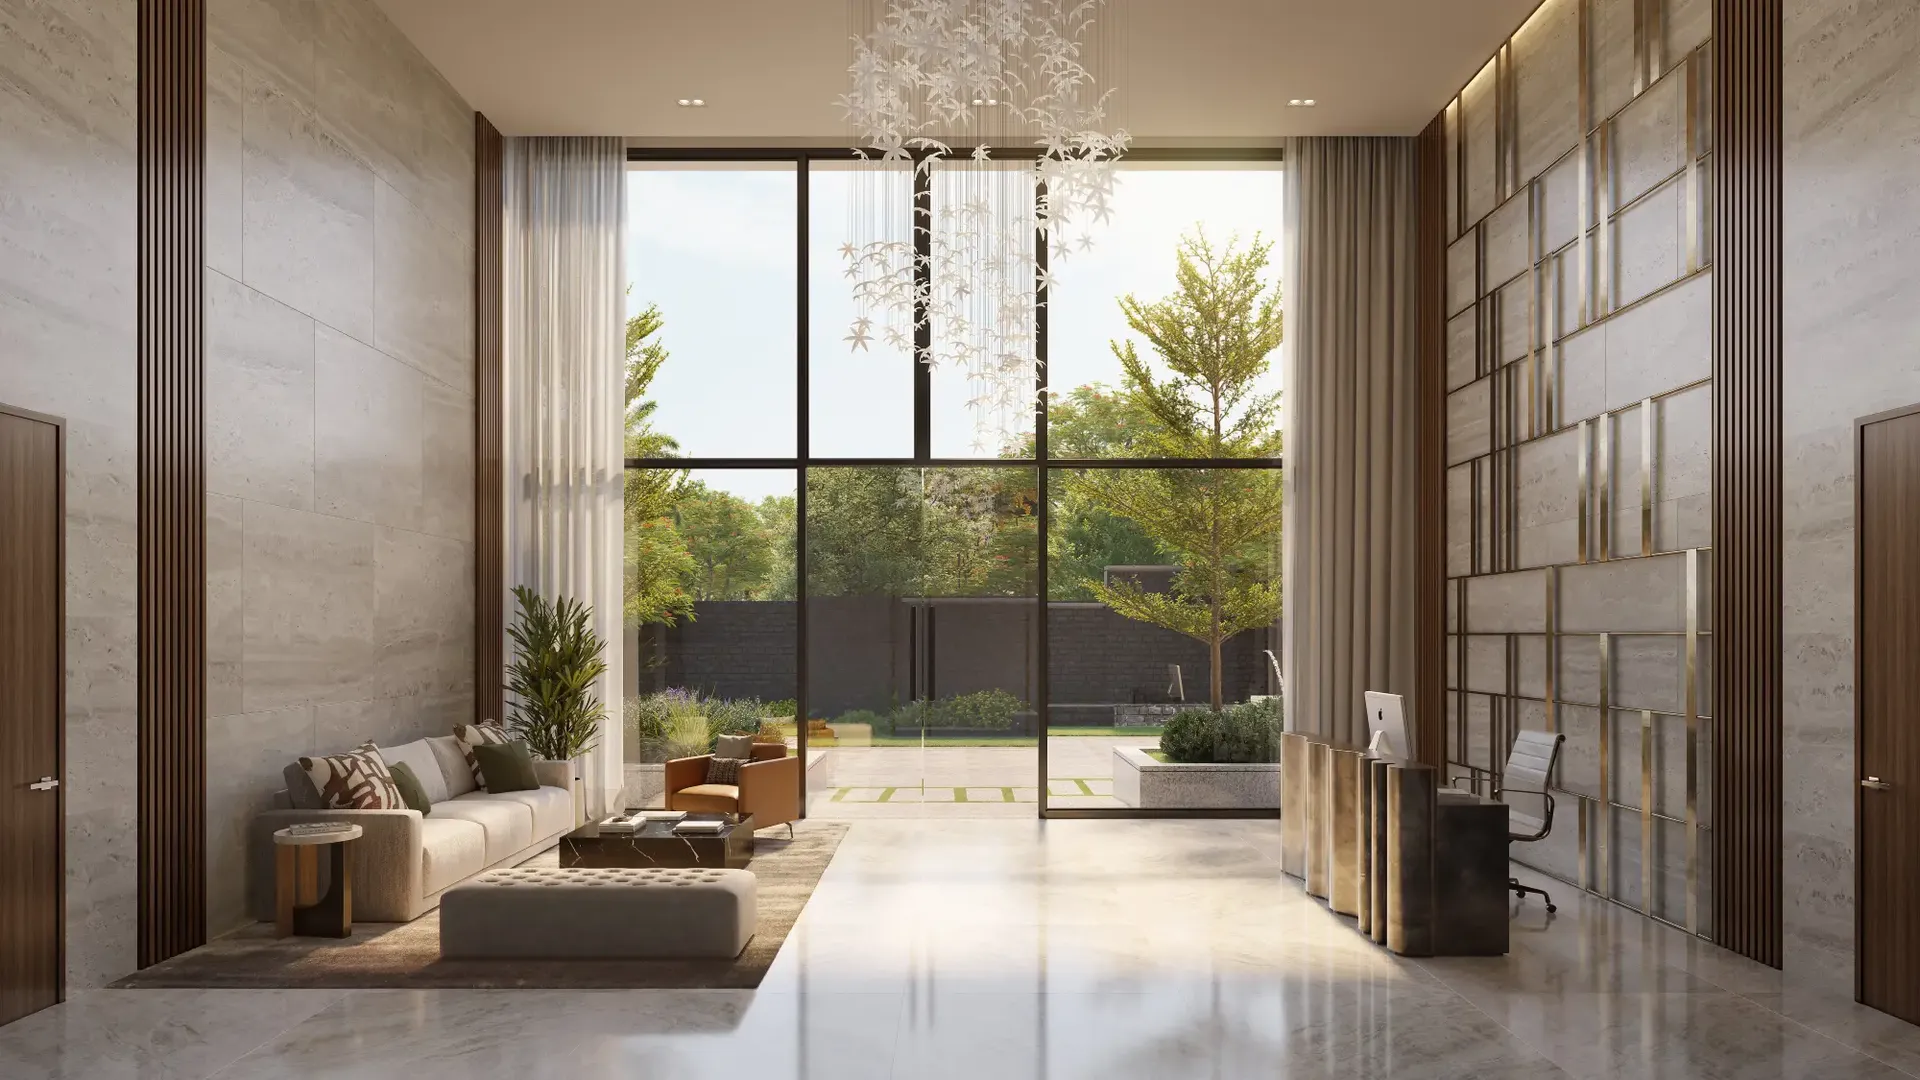
Every home opens through its own private foyer for discretion on arrival.
Dedicated parking for three cars with vehicles kept to the periphery and basement.
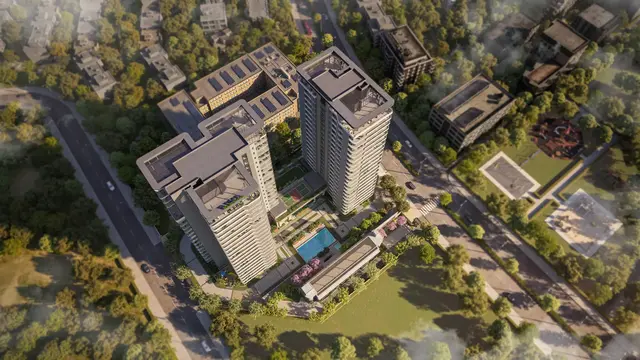 Eldeco Camelot walkthrough
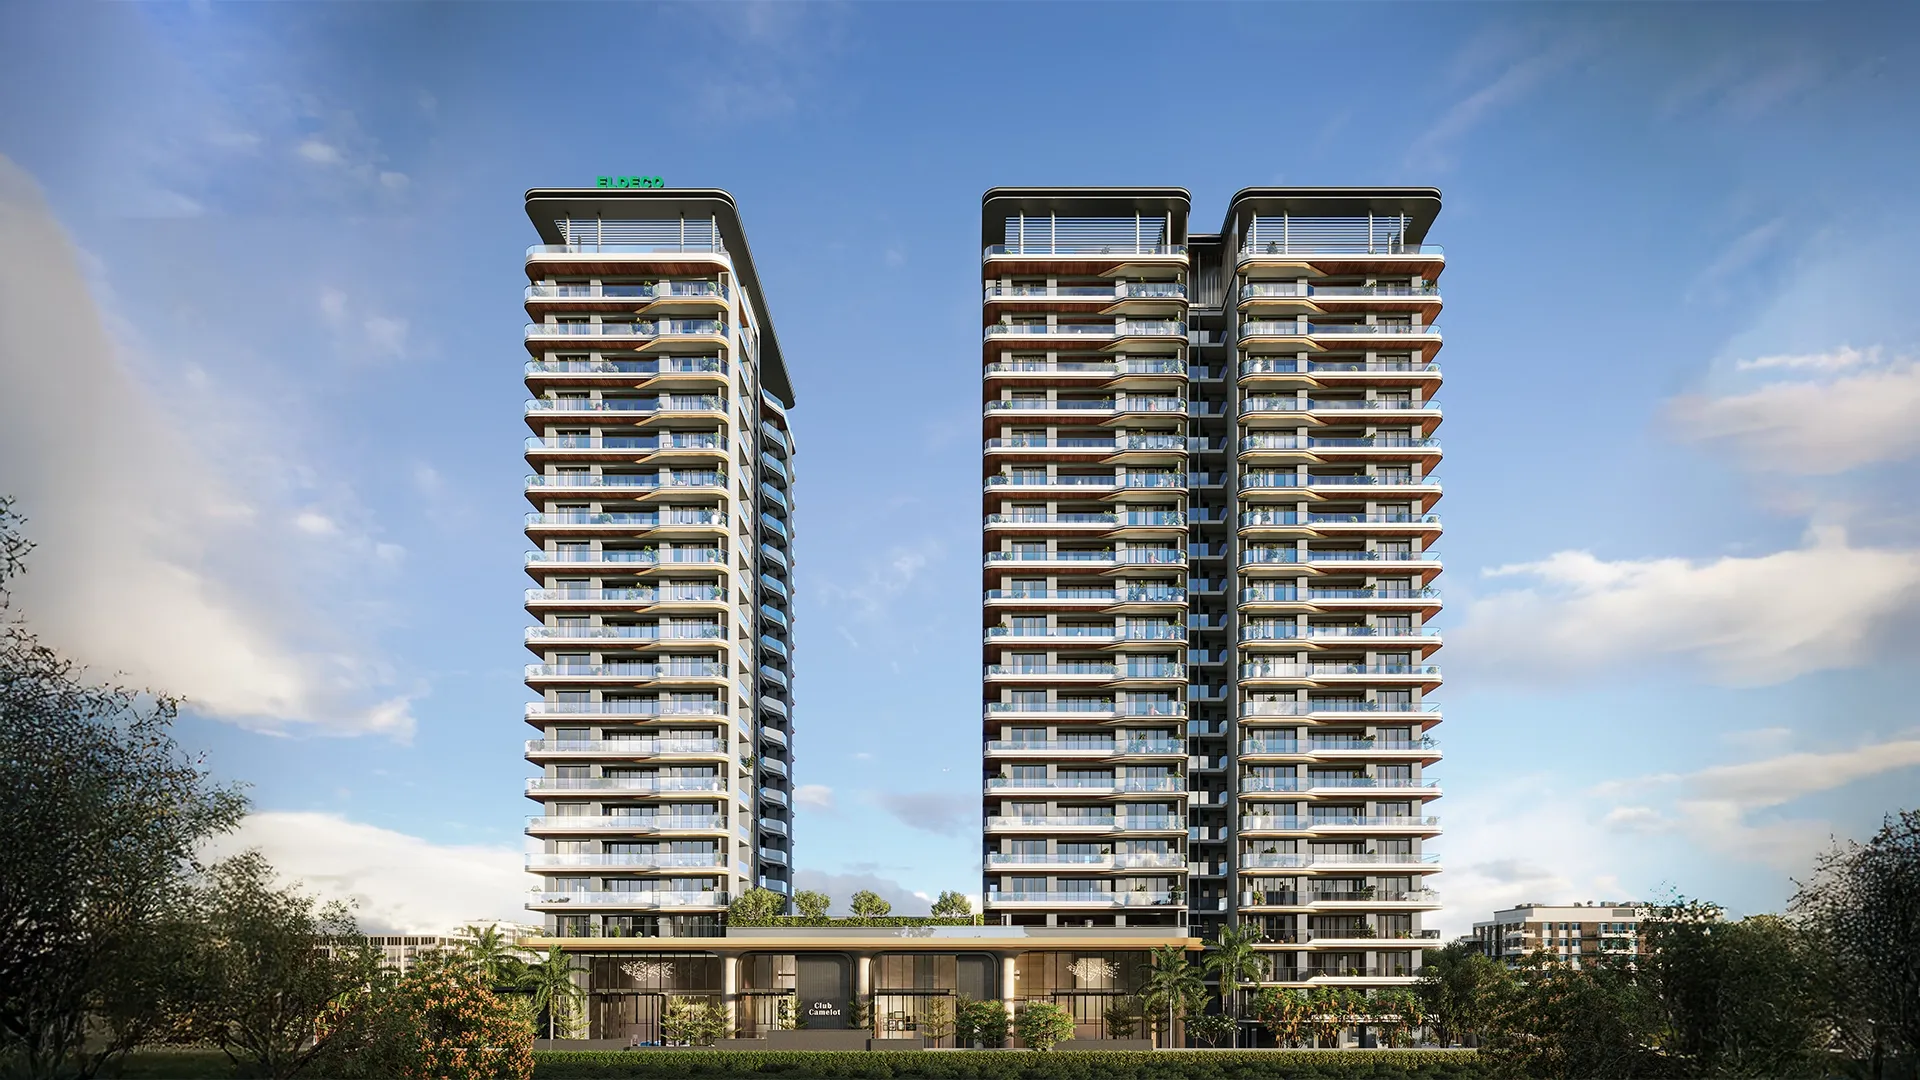
Take the official walkthrough of Eldeco Camelot — the arrival court, the two towers and the Club Excalibur podium — before you plan your site visit.
20 amenities across the club, courts and grounds.
See the amenities in person.
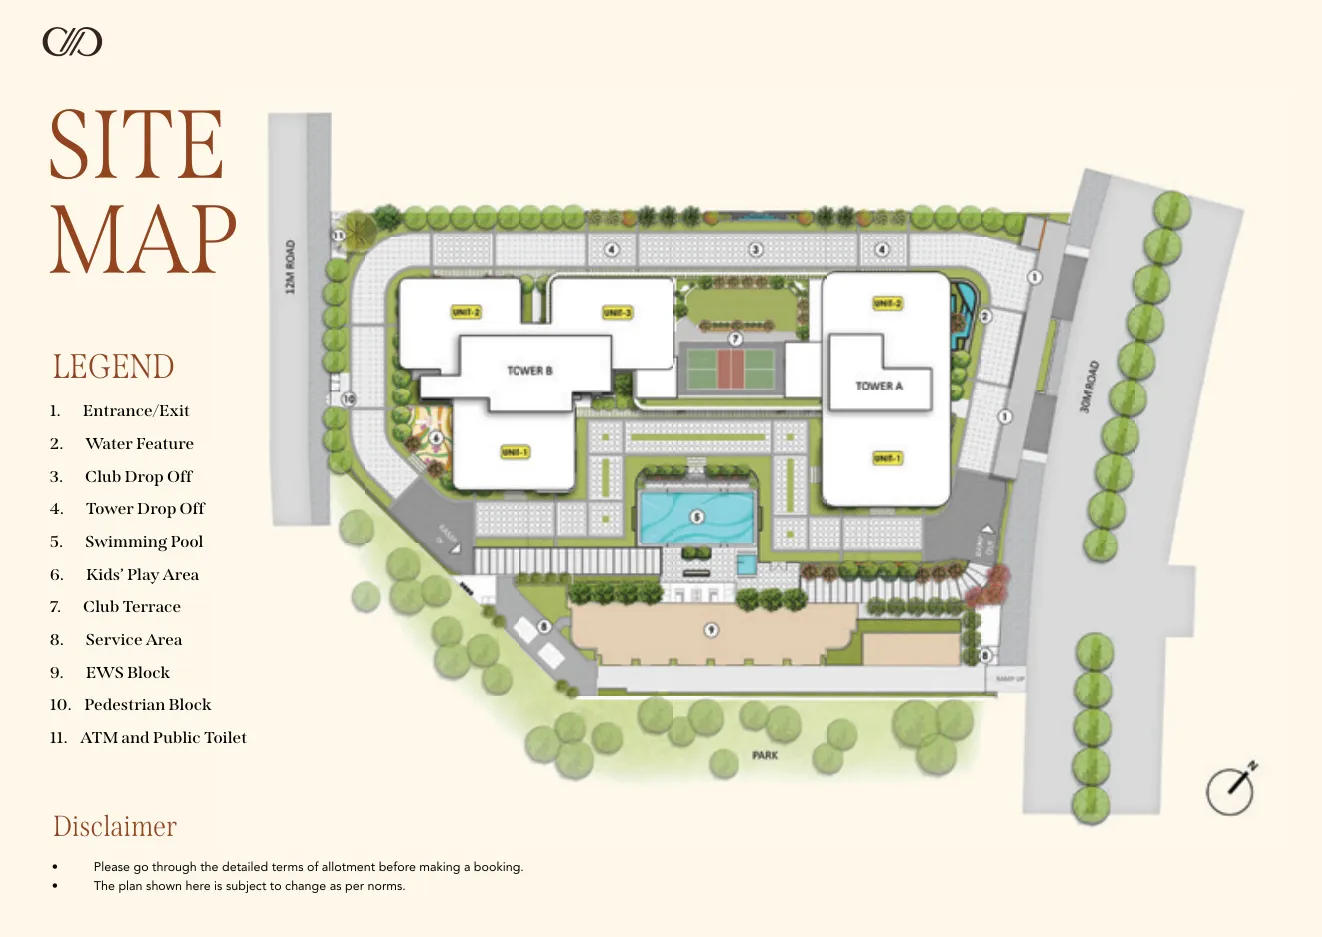
The masterplan wraps around a central courtyard, with vehicles restricted to the periphery and basement so the surface is left to gardens, water features and the club.
As listed in the developer's official brochure.
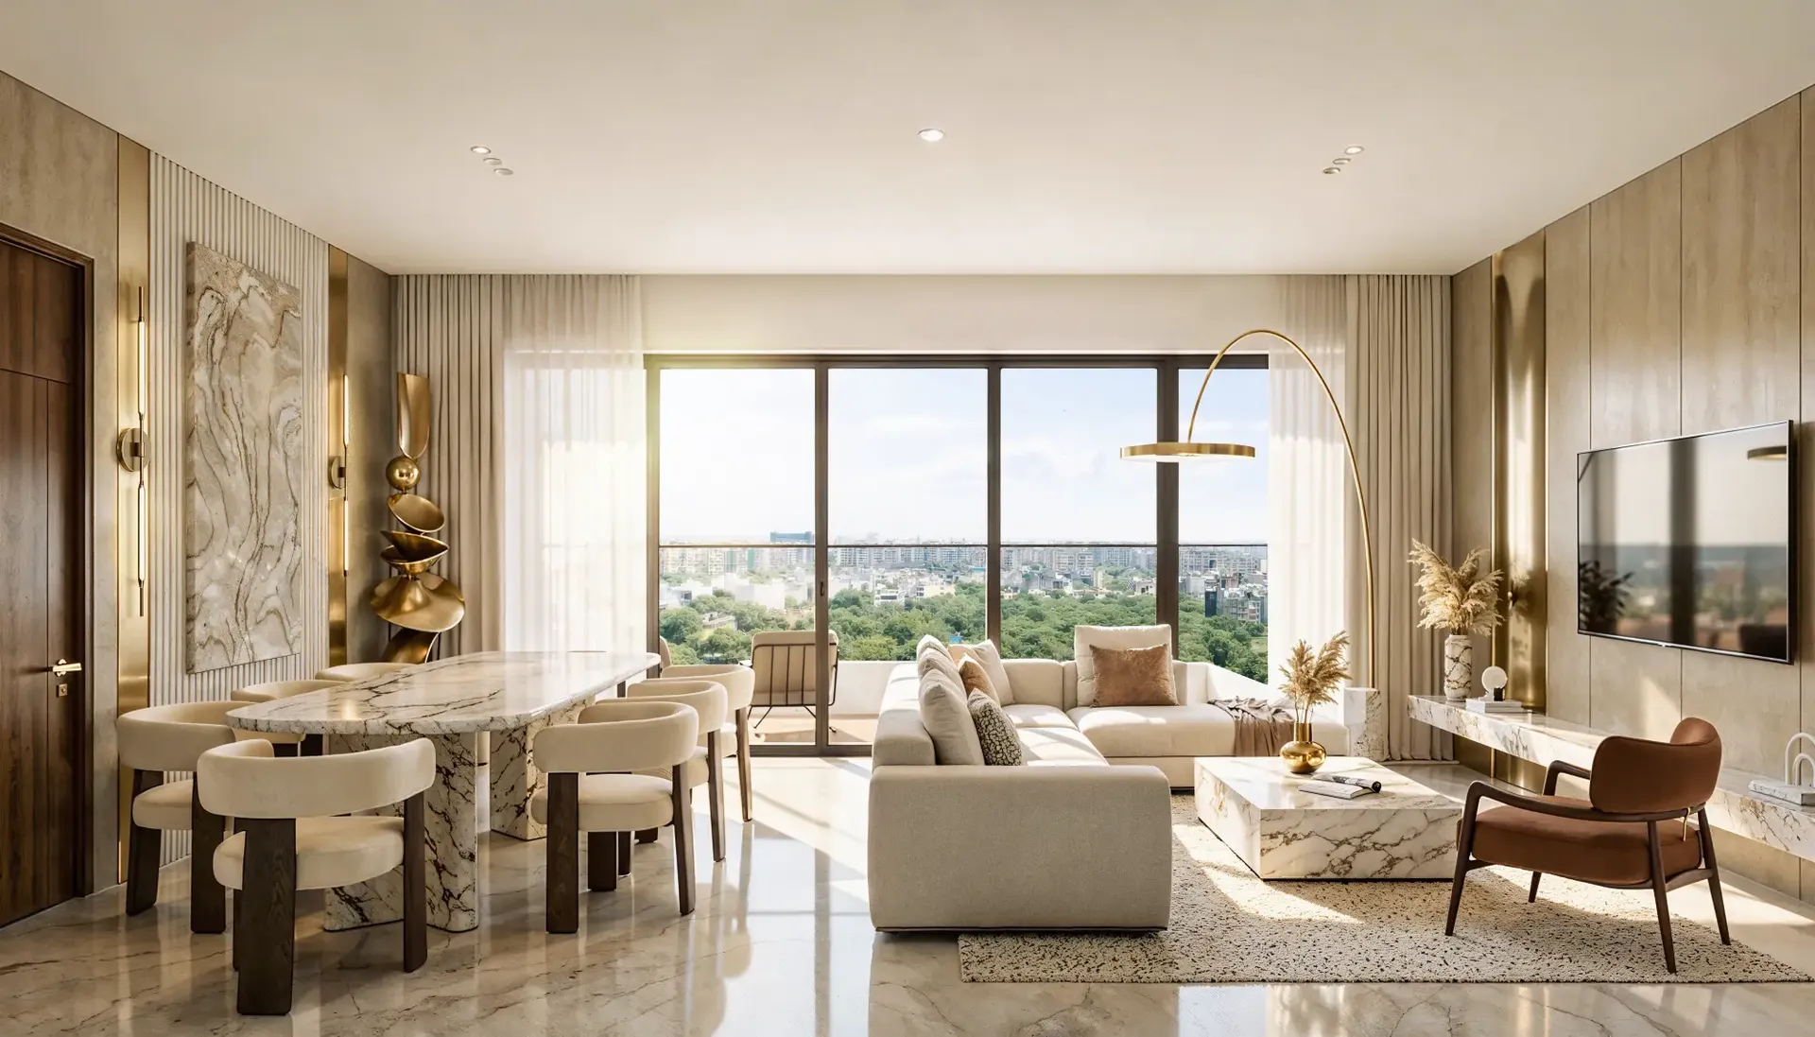
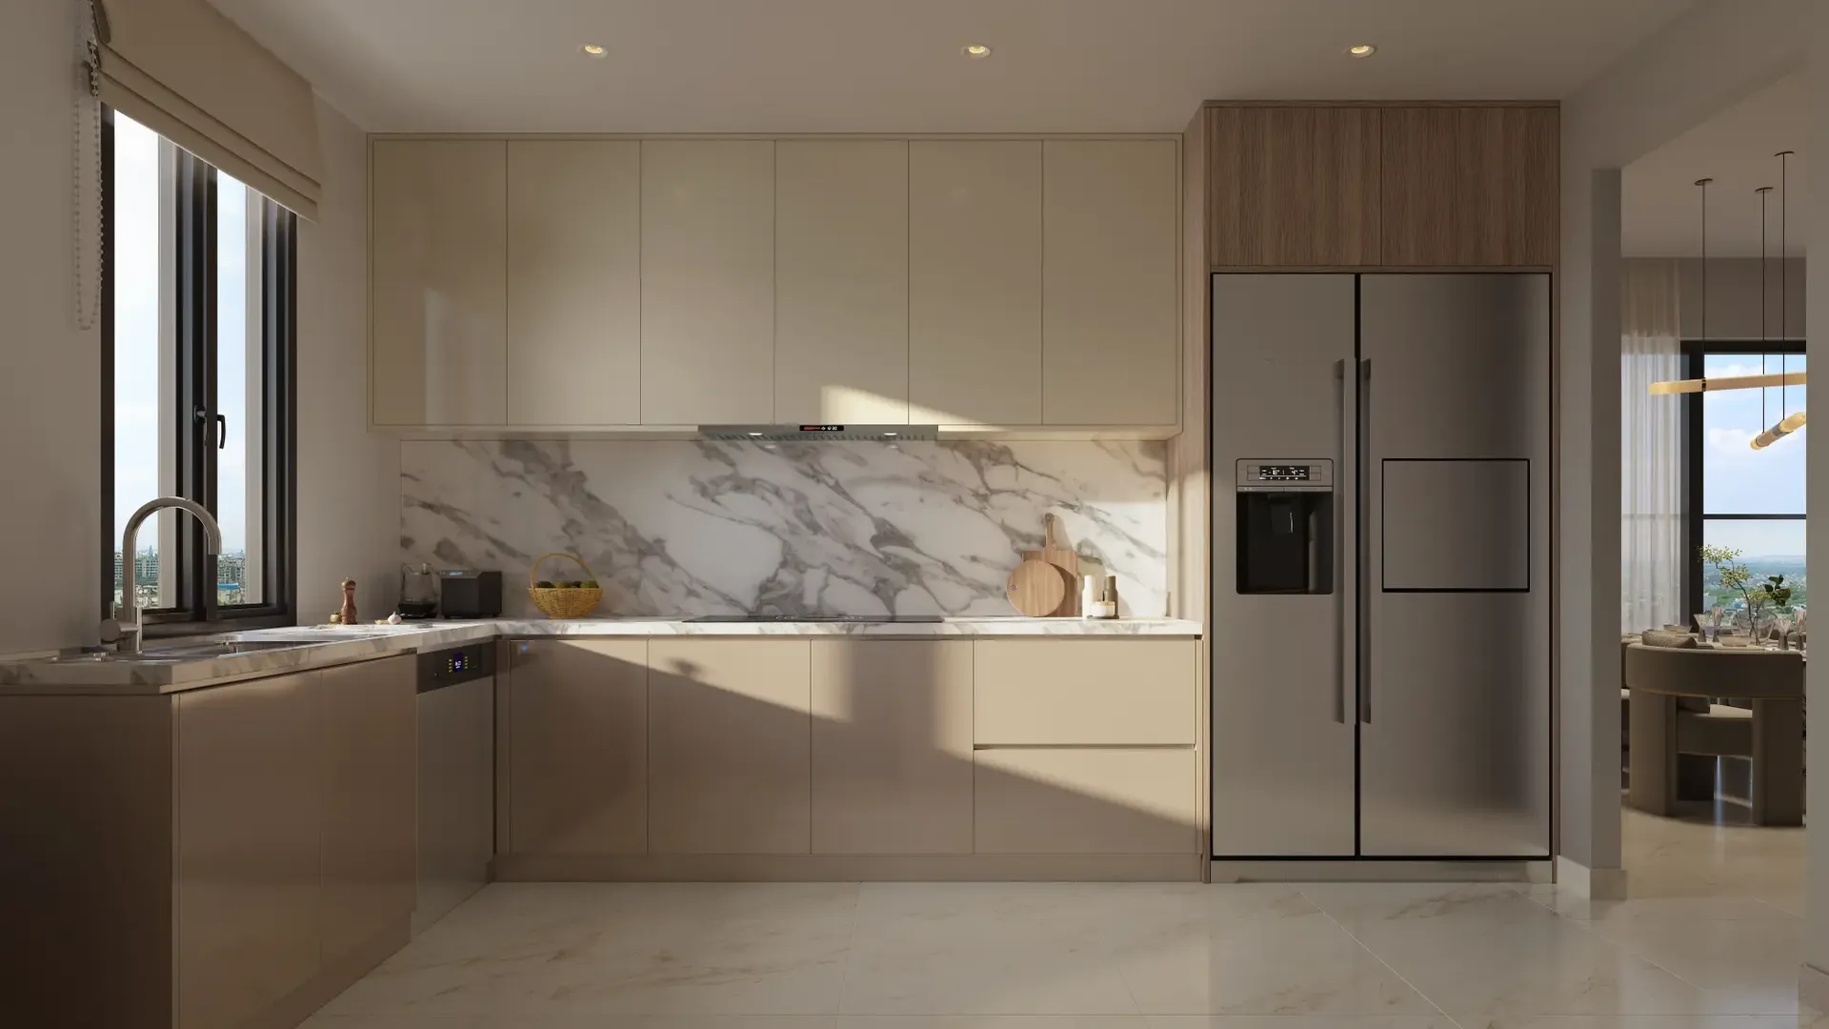
All-weather VRV air-conditioning
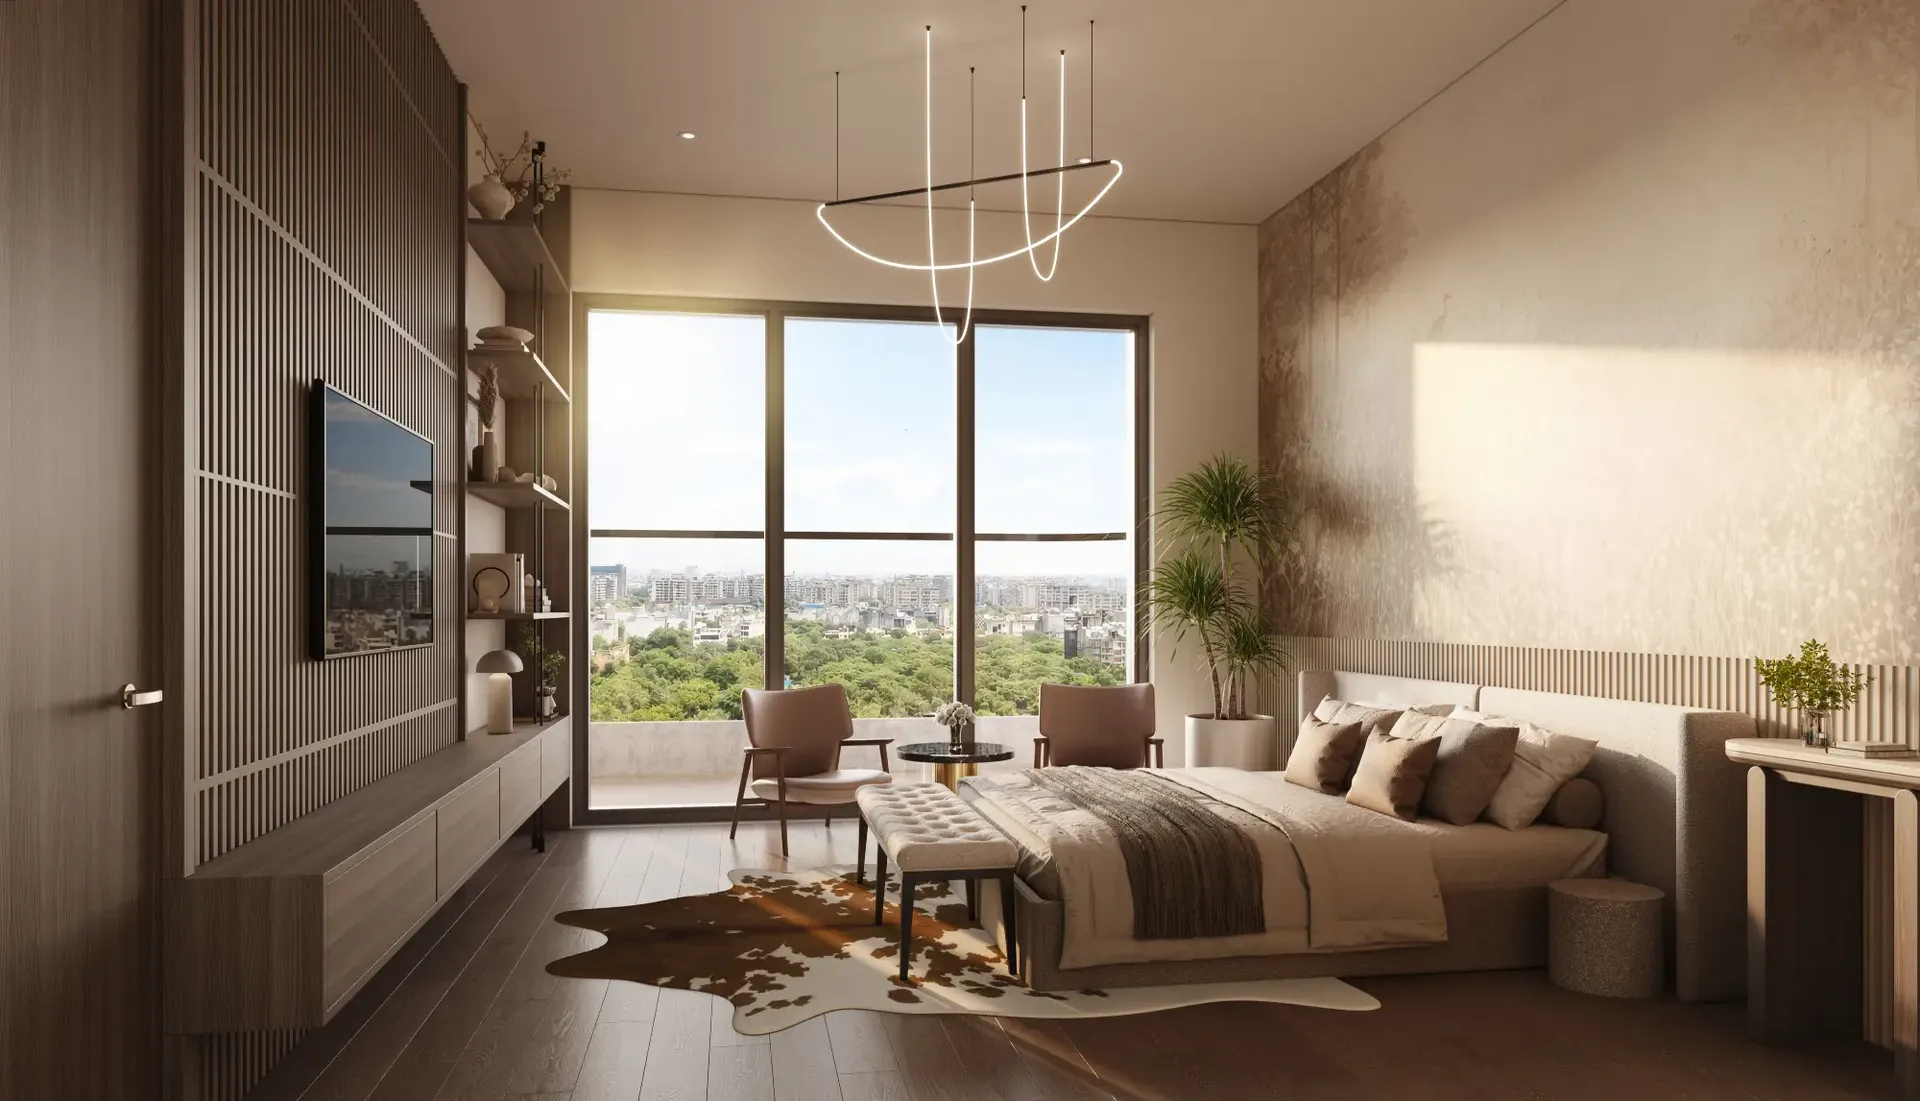
Imported marble in living, dining and kitchen; laminated wooden flooring in bedrooms
Modular kitchen equipped with select white goods
9 ft high, 5 ft wide double-sleeve entrance door with digital lock
8 ft high internal doors
Premium CP fittings and sanitary fixtures
11 ft clear floor-to-ceiling
Column-free bedrooms and a separate pooja / temple area in every apartment
Plot ID 3753, Pocket A-2, Sector 17, Dwarka, New Delhi
Distances as published in the official Eldeco Camelot brochure and project page; actual travel time varies with traffic.
Sector 17 sits inside Dwarka's newest infrastructure ring — UER-II, Dwarka Expressway, the Yashobhoomi convention district and the planned Diplomatic Enclave 2 all within a short drive.
Yes. Eldeco Camelot in Sector 17, Dwarka is Eldeco's current residential launch in Delhi, with 3 & 4 BHK homes of 2,800–3,600 sq ft from ₹7.84 Cr.
Eldeco Camelot is registered with Delhi RERA under registration number DLRERA2026P0002. You can verify it on rera.delhi.gov.in.
The project is at Plot ID 3753, Pocket A-2, Sector 17, Dwarka, New Delhi — about 1.9 km from the Sector 13 Dwarka Metro Station and 12 km from IGI Airport, as per the developer's brochure.
Eldeco Camelot offers 3 BR and 4 BR luxury residences across two towers, with only 2–3 homes per floor.
The project has just two towers (Tower A and Tower B) with a total of 95 residences on a 7,421.23 sq m land parcel.
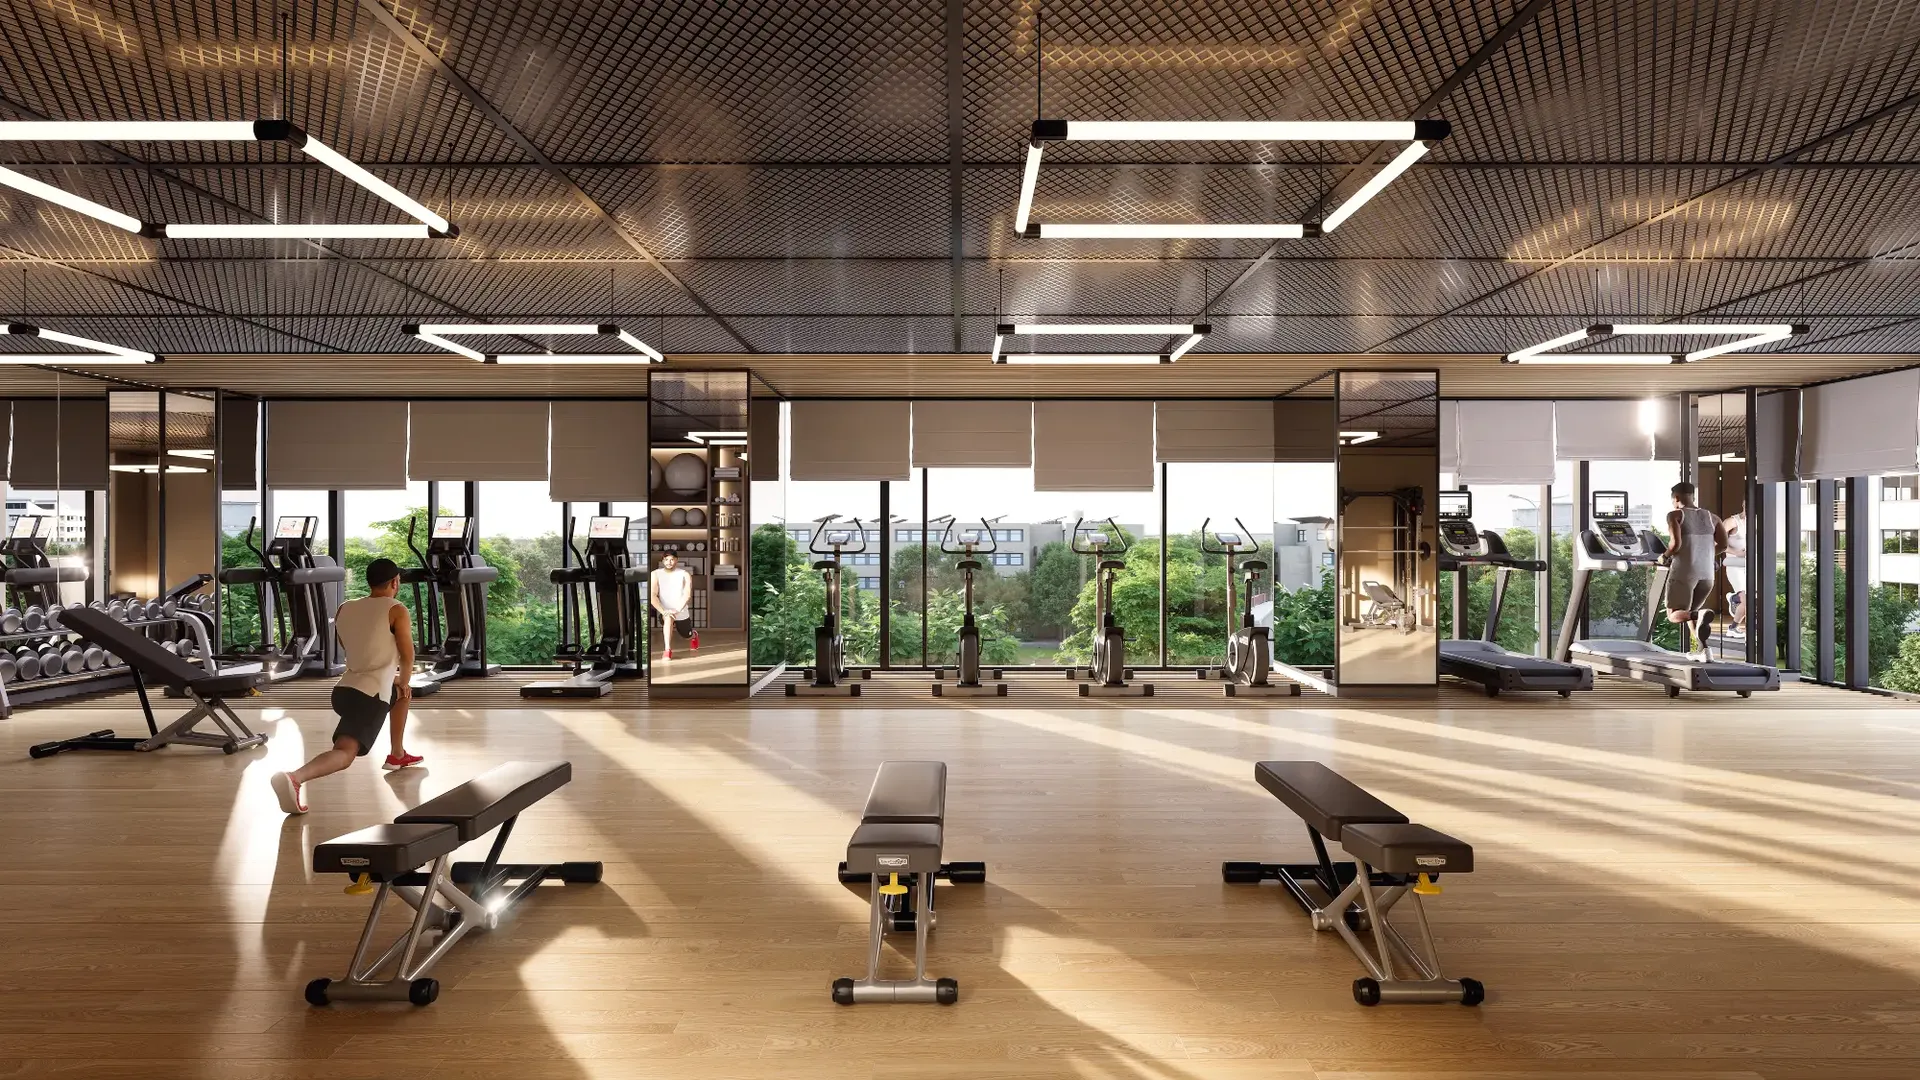
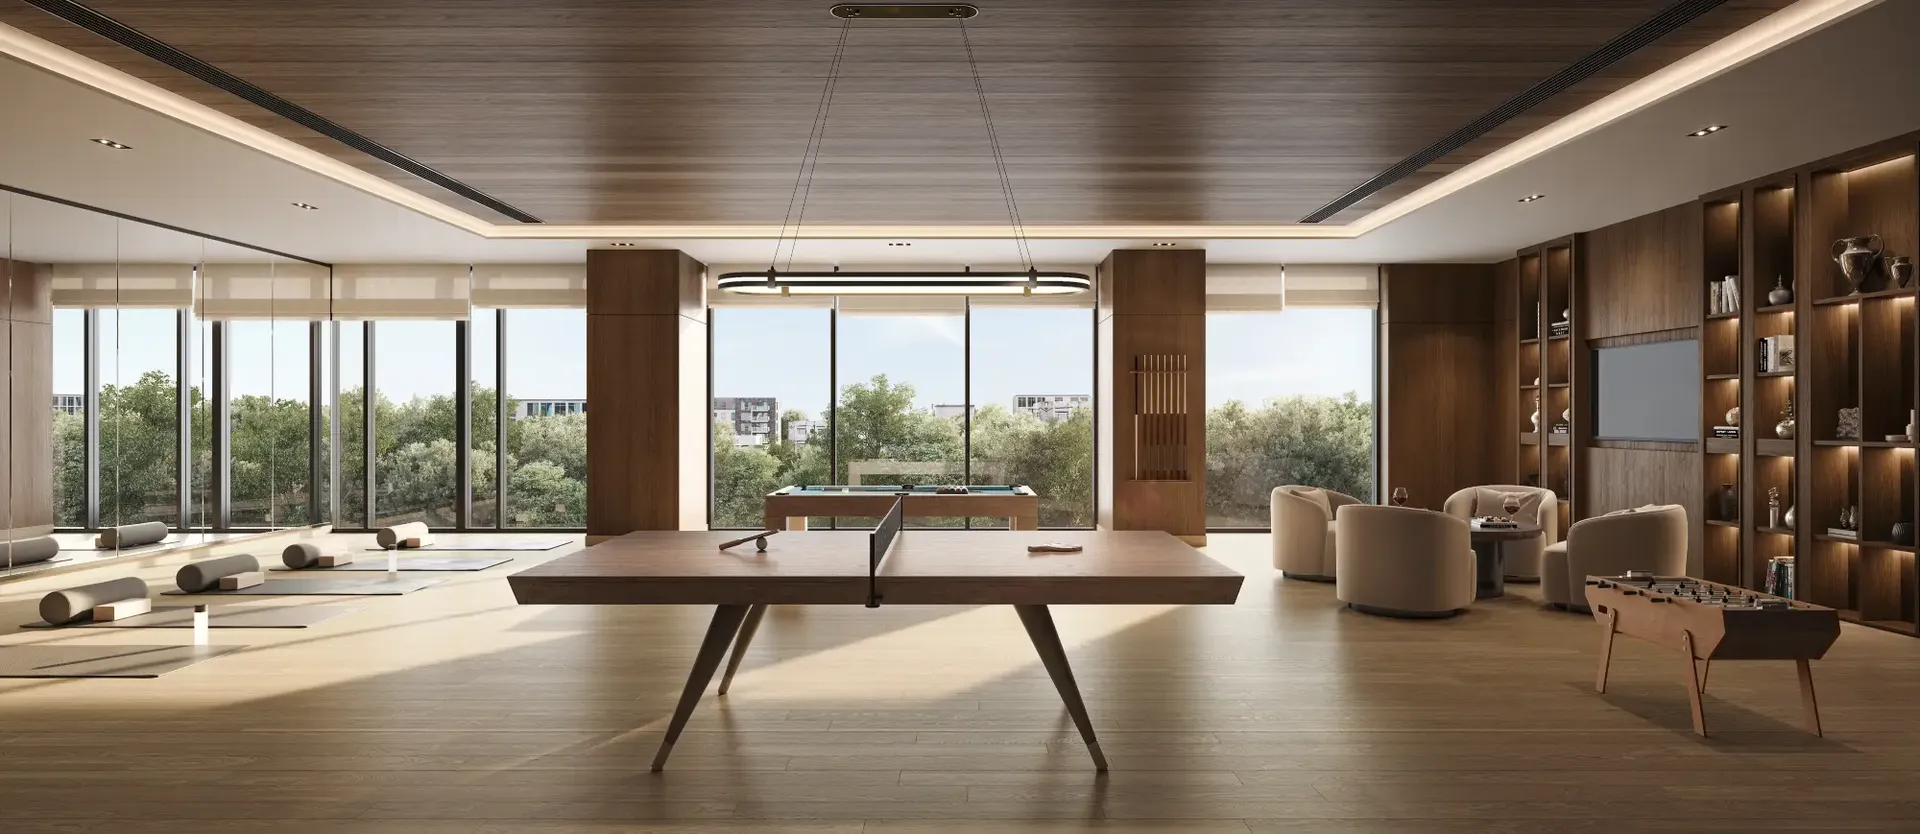
Amenities include the Excalibur Clubhouse, a swimming pool and kids' pool, gym, yoga and meditation zone, pickleball court, table tennis, cards room, recreational hall, creche, kids' play area, a grand water feature and a central plaza.
As per the current price list, the 3 BHK (2,800 sq ft) starts at ₹7.84 Cr and the 4 BHK (3,600 sq ft) at ₹10.10 Cr, excluding taxes and other charges. Payment follows a 25:25:25:25 construction-linked plan.
Possession is listed for November 2030.
Since 1975, Eldeco has delivered 200+ projects for 30,000+ families across 20+ cities in North India.
40+ years · 200+ projects delivered
India & Dubai
New Delhi
rera.delhi.gov.in
Tell us your preferred configuration, budget and timeline. We'll send you the official price sheet, available inventory and floor plans, and help you book a guided site visit.
Share your brief and get the official price sheet, floor plans and available inventory.
Your details stay private and are never sold.
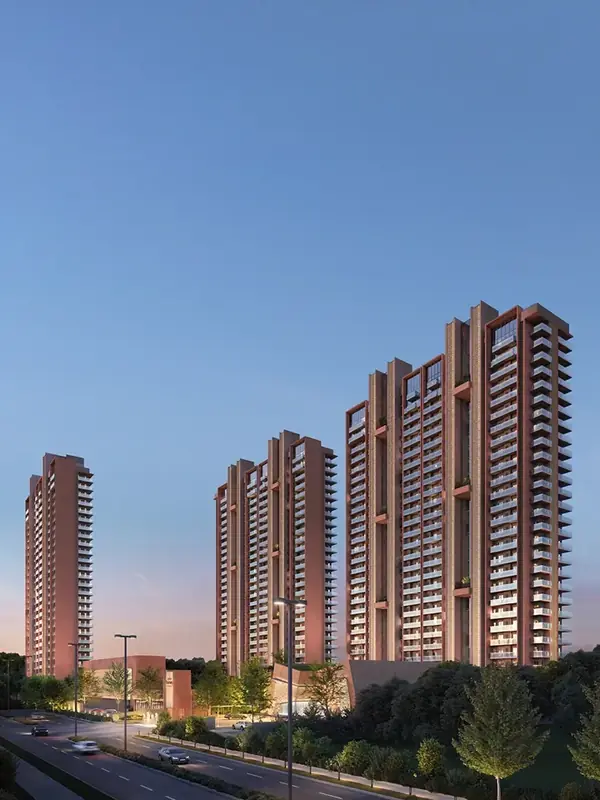
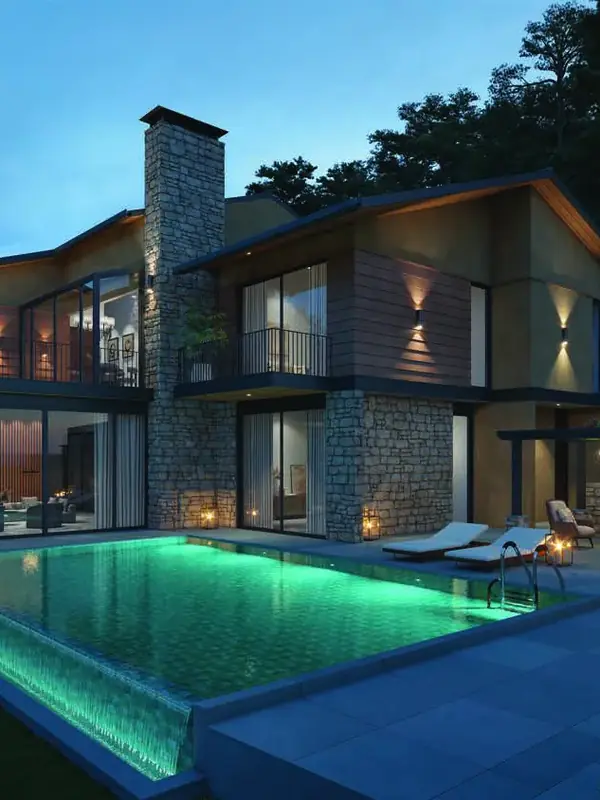
3, 4 & 5 BHK Villas
Sirmaur, near Kasauli, Himachal Pradesh
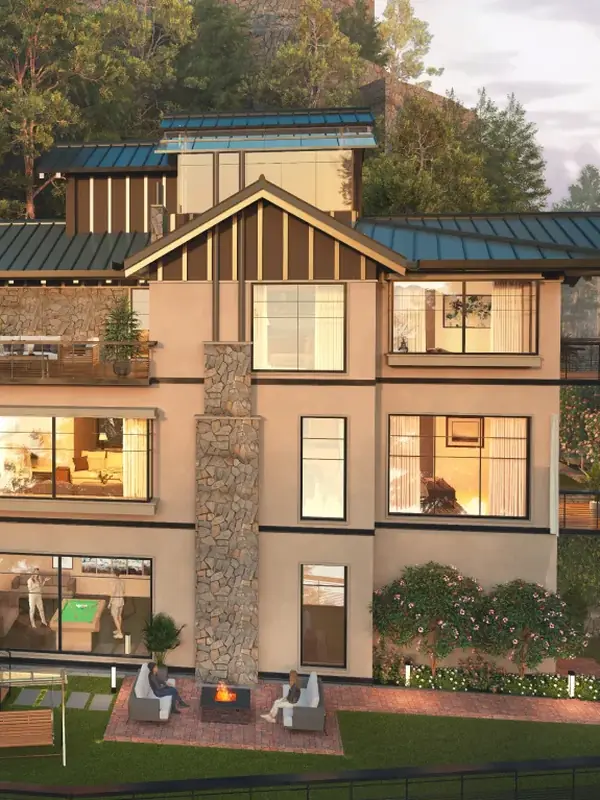
4 & 5 BHK Villas
Narendra Nagar, Rishikesh, Uttarakhand
Disclaimer: This website is operated by an independent marketing partner Ikonic Property Consultants LLP (HRERA Agent Registration No. HRERA/PKL/REA/2348/2023) and is not the official website of Eldeco Group or of any RERA authority. Project RERA numbers are listed on each project page; verify on the respective state RERA portal. All images are artist’s impressions. Prices, plans and specifications are indicative and subject to change without notice. See our full disclaimer.